
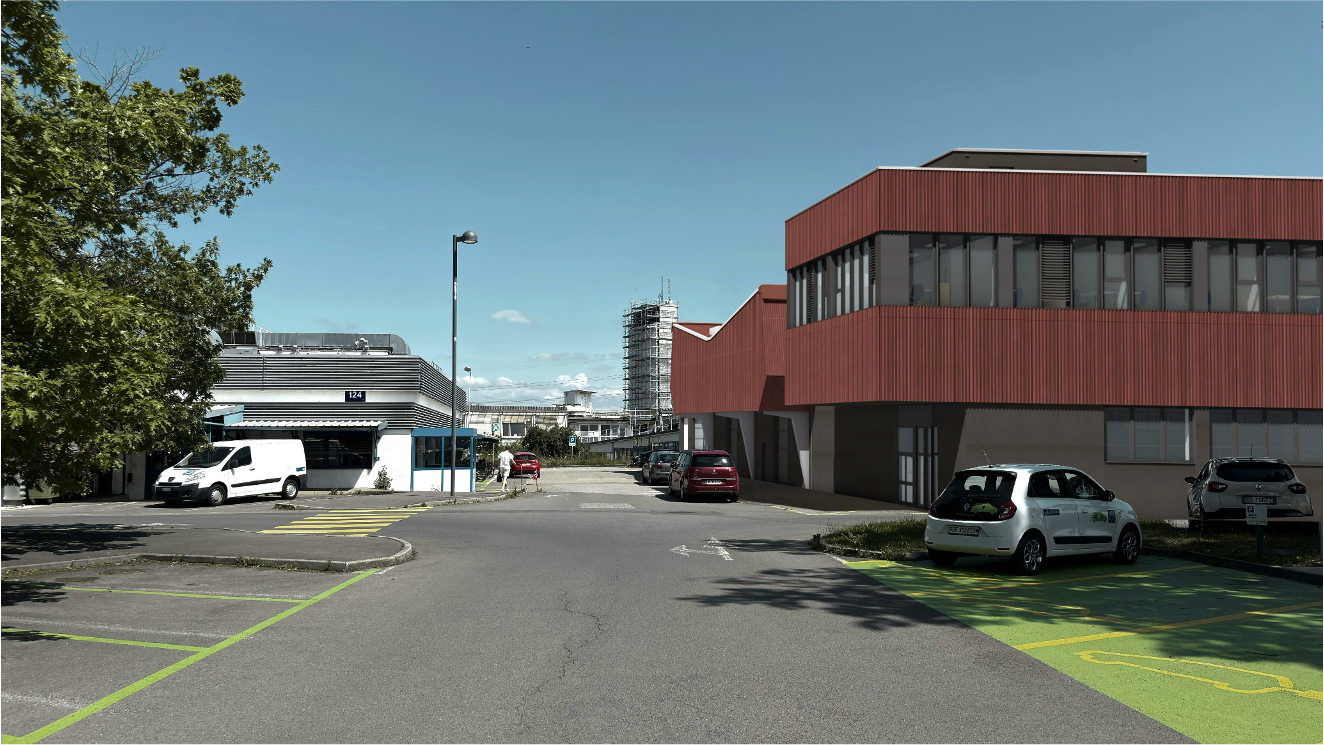
Building 100
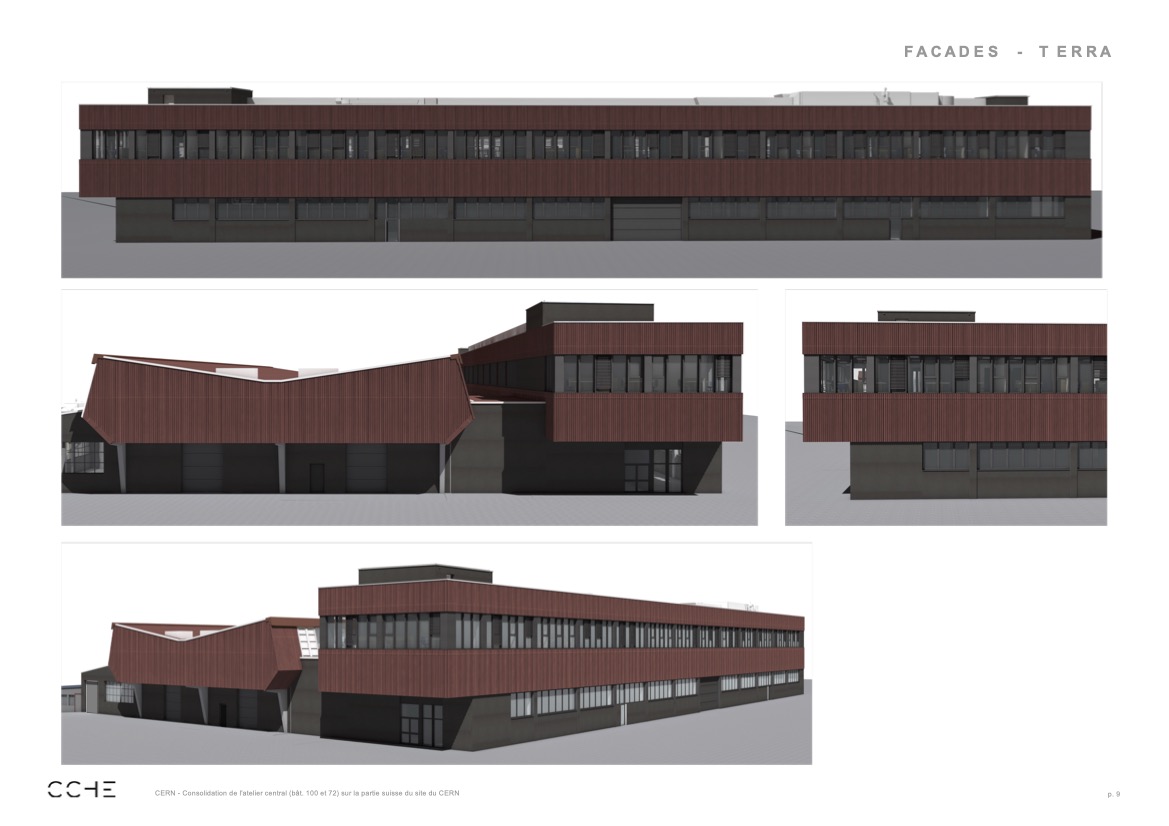
Introduction
Building 100, CERN’s Main Workshop on the Meyrin site, is a key facility supporting the Organization’s technical and manufacturing activities. The workshop has historically hosted machining, sheet-metal and welding activities, and continues to play an essential role in CERN’s operations.
The B100 Consolidation Project covers both the renovation of the existing workshop building and the construction of the B100 new extension, creating a more coherent, efficient and long-term facility for workshop, technical and office activities. The project aims to preserve the operational role of the Main Workshop while upgrading the building to meet current technical, safety and environmental requirements.
Objectives
The project will consolidate and modernise the Main Workshop by improving the building envelope, renewing technical installations, increasing usable space and reorganising the workshop and office areas.
The main objectives are to ensure overall safety compliance, including asbestos removal, fire safety and evacuation; improve thermal performance and temperature control; install a centralised temperature-control system adapted to equipment requirements; and enable the installation and operation of manufacturing equipment in compliance with current safety standards.
The programme includes the renovation of the historical B100 hall and the construction of the B100 new extension, providing additional floor space for workshops and offices.
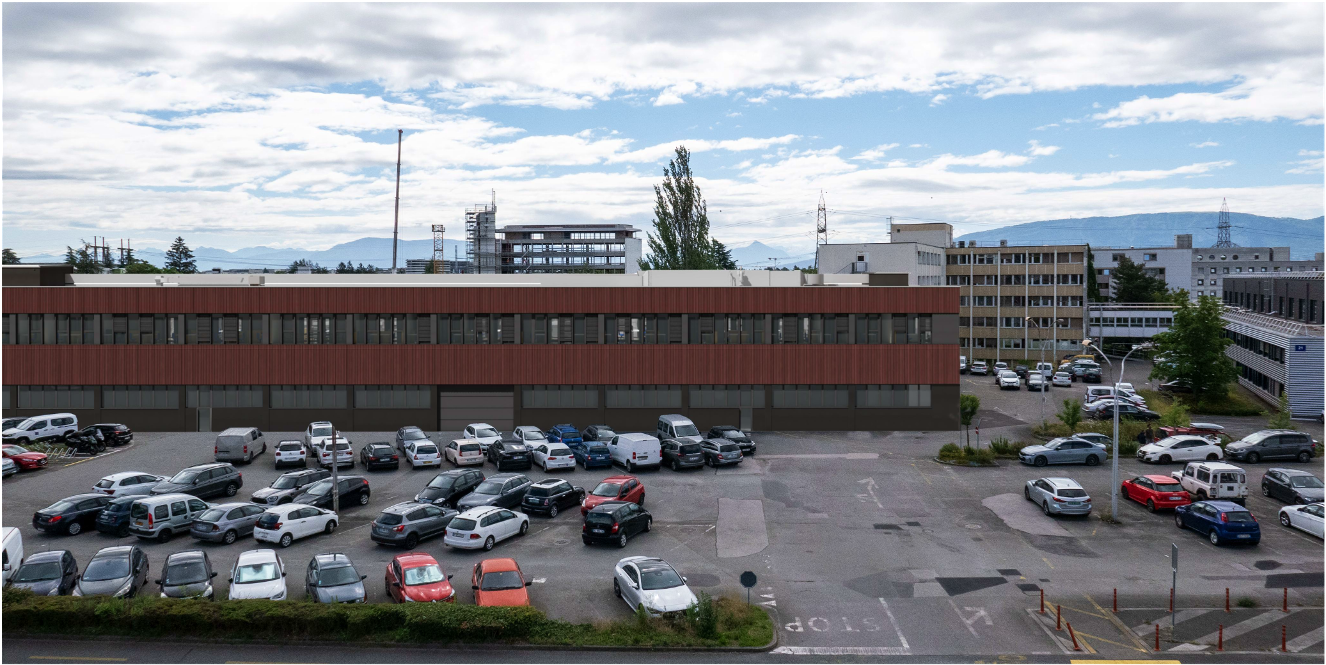
Sustainability
Sustainability is addressed through improved energy performance and the integration of environmental measures in both the renovated and new parts of the building. The renovated part is designed to meet the HPE renovation standard, while the new-build part targets THPE performance.
The project includes photovoltaic panels, rainwater retention on the roof, permeable paving for new parking spaces, and low-energy LED lighting with dimming. The expected energy performance is 28.9 kWh/m².
Key features
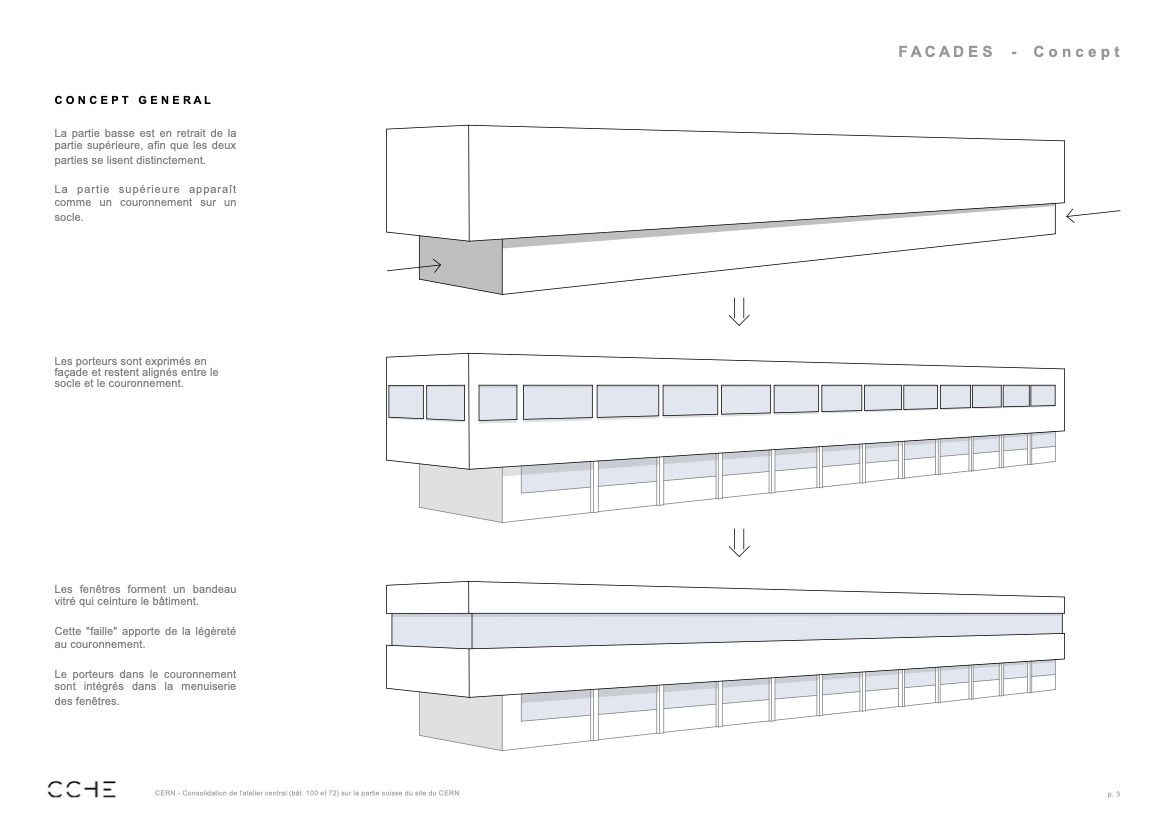
Functional Use
- Primary function: mixed workshop / offices
- Shared facilities: offices
- Services hosted: CERN Main Workshop
- Capacity: 70 people
Technical Data
- Type of intervention: construction and renovation
- Year of works: 2025 to 2029
- Construction type: concrete and prefab
- Footprint: 3,622 m²
- Net usable surface: 5,840 m²
- Height: 9.50 m
Timeline
IRP Design Study
Design & Procurement
Construction
Planned completion