Building B754 (HI-ECN3)
Introduction
The High Intensity ECN3 (HI-ECN3) Project will upgrade the only underground experimental area in CERN’s North Area. The goal is to provide a new state-of-the-art fixed-target facility housing an experiment to probe Beyond Standard Model (BSM) physics and directly Search for Hidden Particles (SHiP) using a 400 GeV proton beam from the Super Proton Synchrotron (SPS).
Objectives
· Underground (TCC8 & ECN3): Installation of a Beam Dump Facility (BDF) target system at the end of TCC8, replacement of TCC8 crane, and installation of the SHiP experiment in ECN3 (including a decay volume, spectrometer magnet, and particle detectors). Excavation of a 1 m deep pit for the spectrometer magnet and an 18 m cable trench across the ECN3 cavern.
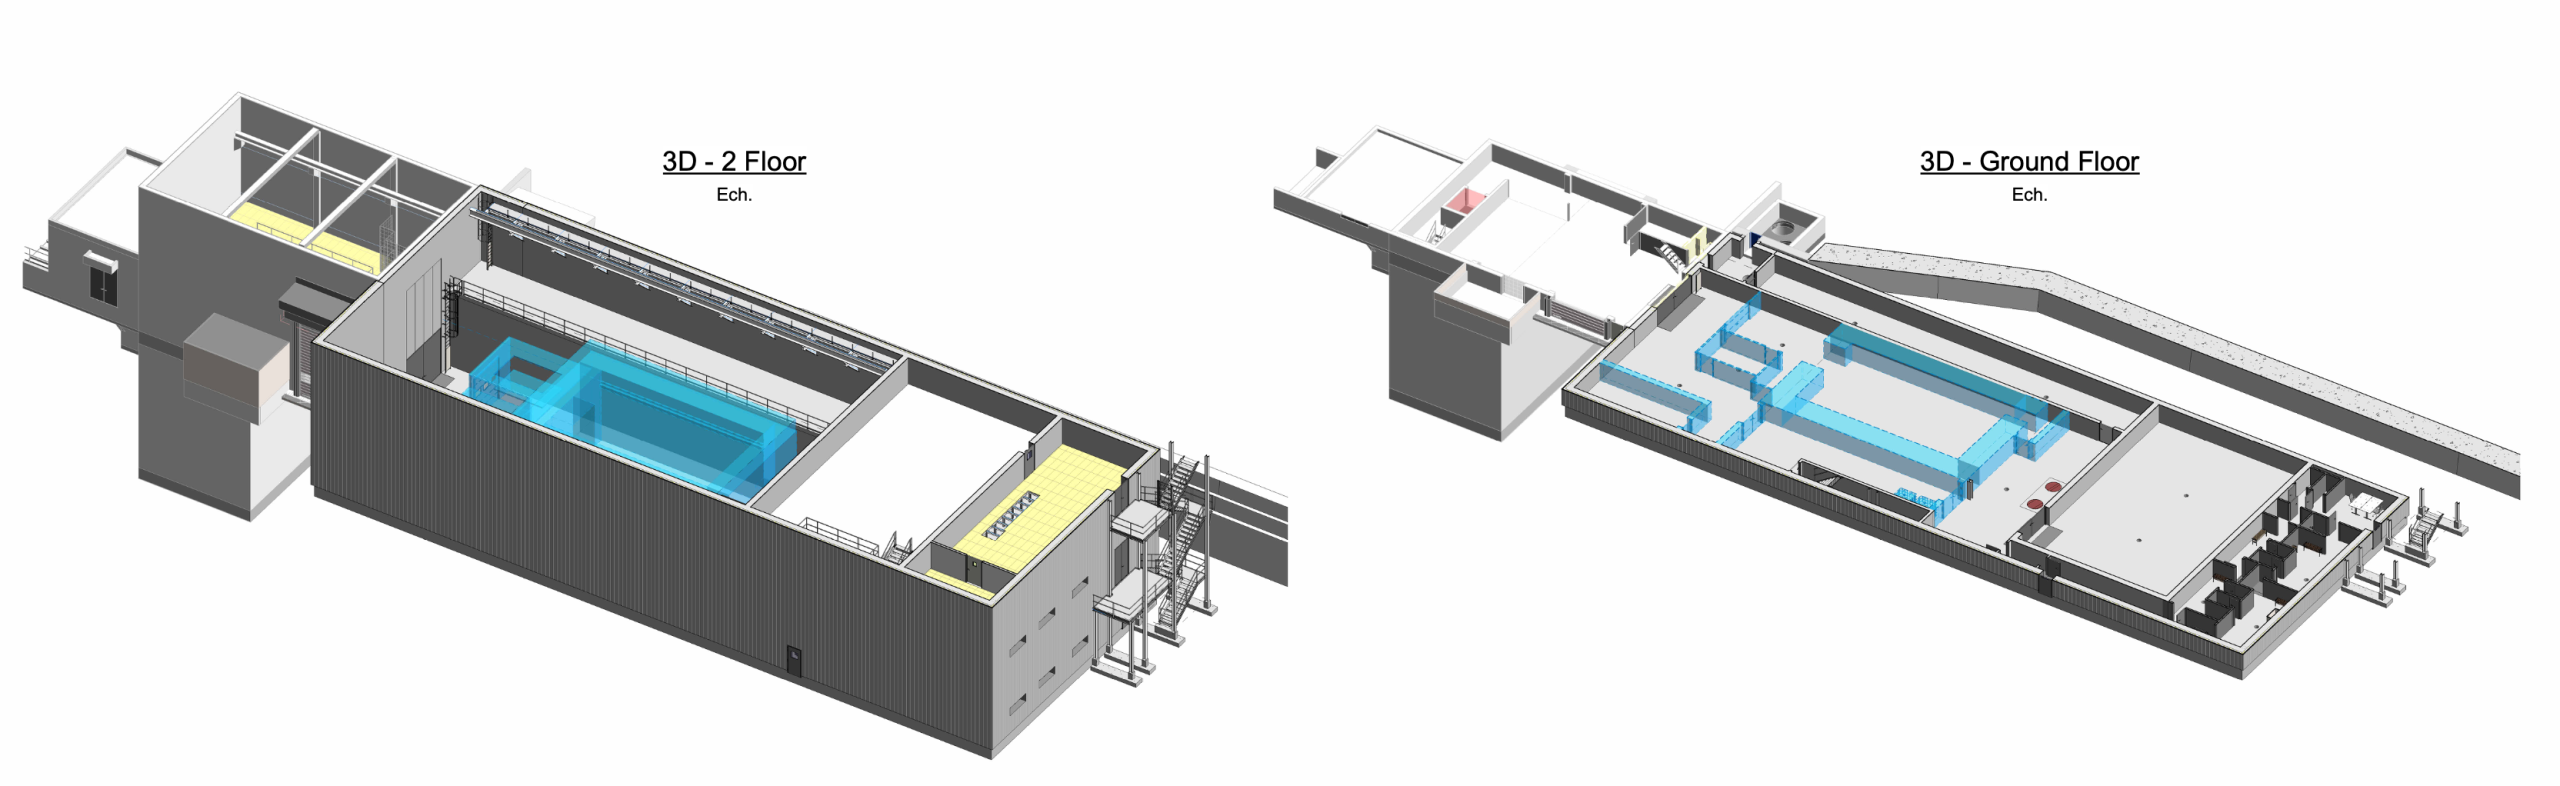
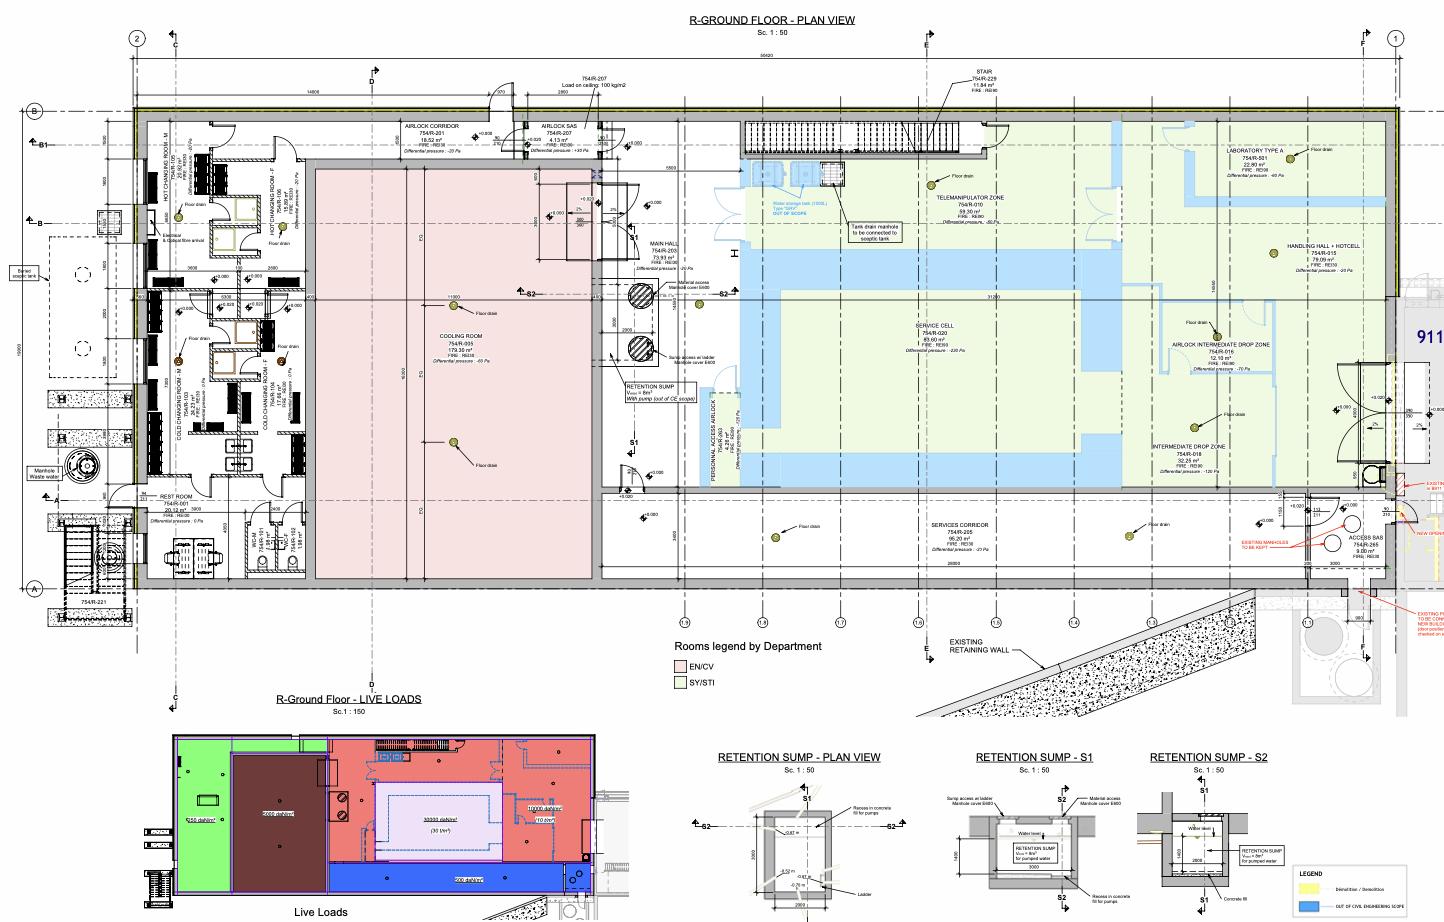
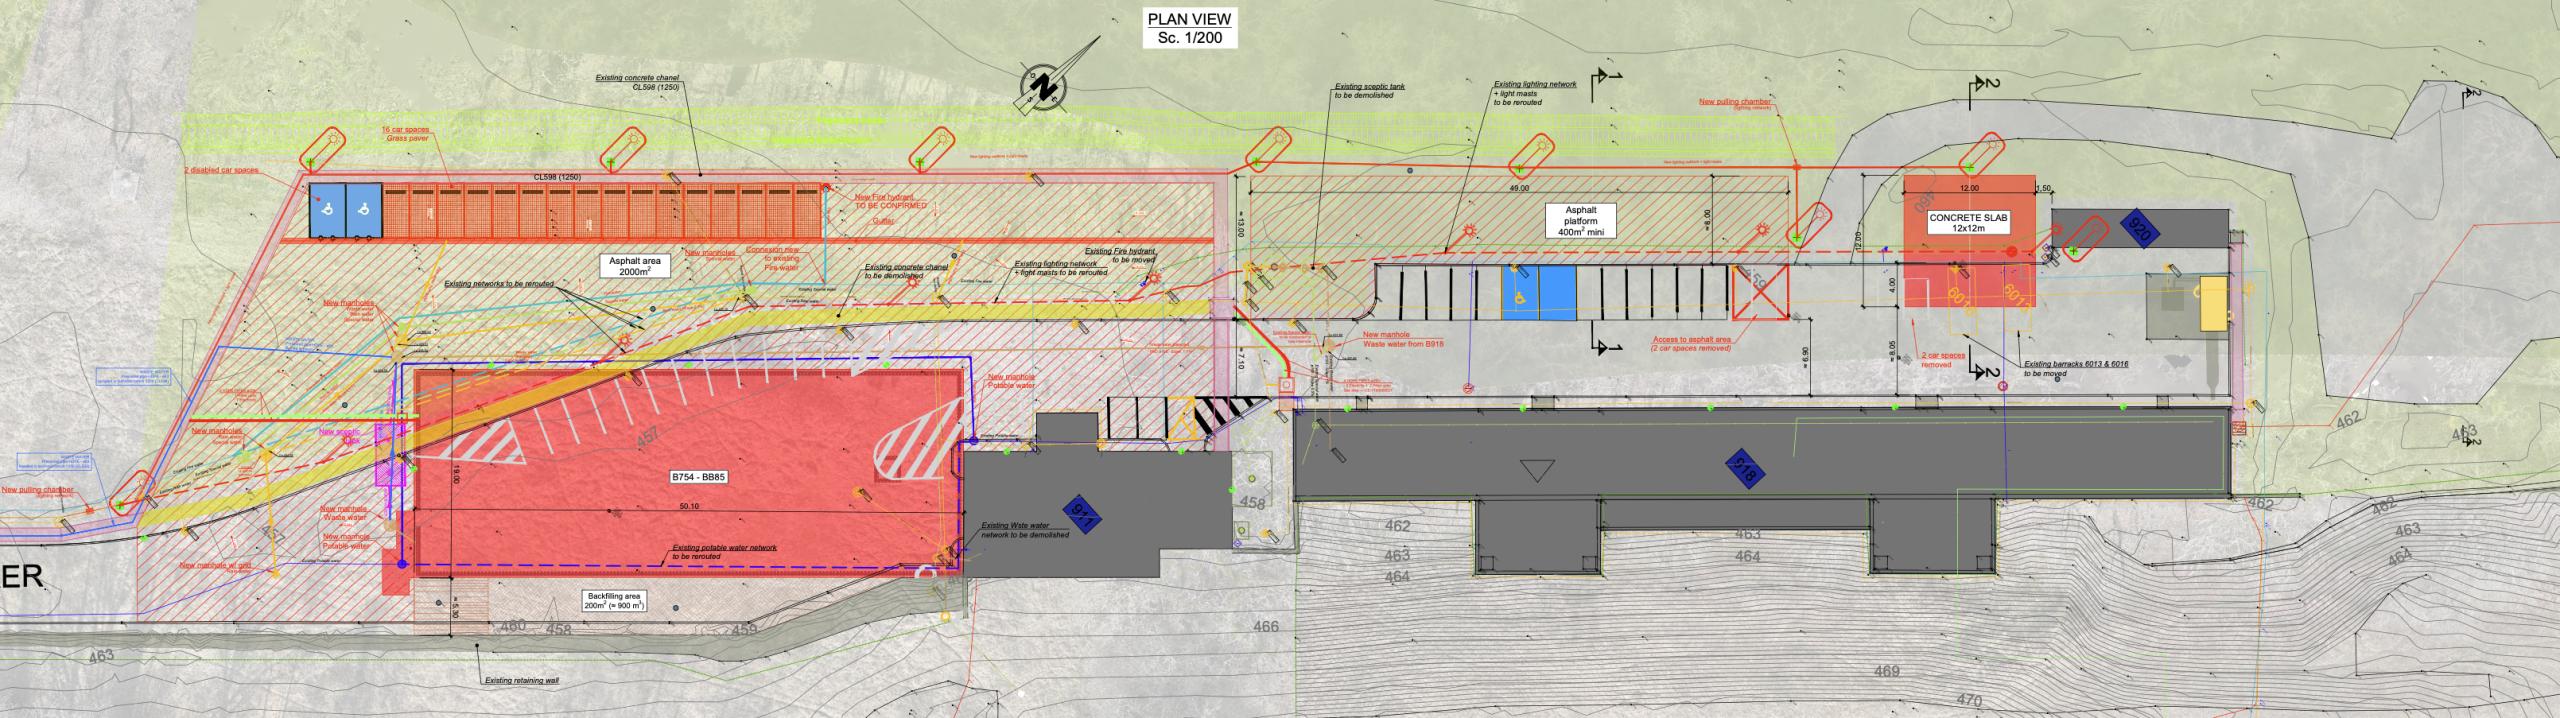
· New Surface Building (B754): Construction of a 960 m² concrete building to house technical infrastructure, auxiliary target cooling/ventilation systems, power distribution, and technical controls.
· Surface Renovations: Renovation of existing surface buildings (B911, B912, B918) focused on thermal insulation, waterproofing, envelope consolidation, and space adaptation.
IRP Design Study and Integration
Consultant Tender
Contractor tender
Construction
Sustainability
The High Intensity ECN3 (HI-ECN3) Project is being constructed as a fully insulated structure featuring a green roof, with a focus on minimizing energy consumption and thermal losses. This is achieved by replacing the building envelope with high-performance insulation, which reduces thermal losses by 70% compared to the existing structure. The concrete building’s cladding insulation serves multiple purposes beyond energy efficiency, simultaneously ensuring airtightness for the dynamic confinement multi-tier pressure cascade, providing radiation shielding, and meeting fire rating requirements—demonstrating an integrated design approach where sustainability measures work in tandem with the building’s specialized technical and safety functions.
Gallery