Building 3189
Introduction
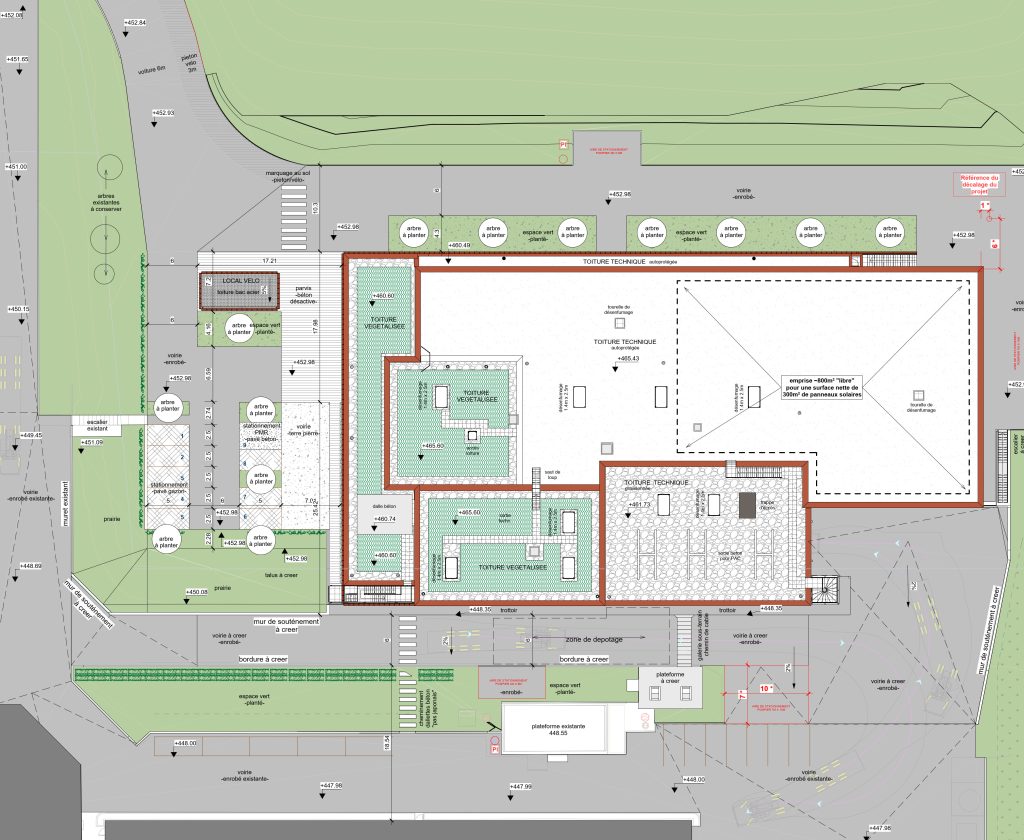
Building 3189 (SA18) at CERN’s LHC Pt.1.8 site in France is a new multidisciplinary research facility designed to consolidate several CERN services efficiently under one roof. The project focuses on developing a state-of-the-art Superconducting Radio Frequency (SRF) facility to enhance the preparation, maintenance, and repair of SRF components and cryomodules essential to the LHC, HL-LHC, HIE-ISOLDE, and future FCC studies.
Objectives
With usable space across multiple levels, the building is adjacent to the SM18 complex, located in a site previously used as a parking lot. It features a large complex of interconnected ISO 4 to ISO 8 cleanrooms and laboratories operating under stringent environmental controls, supported by advanced cooling and ventilation systems.
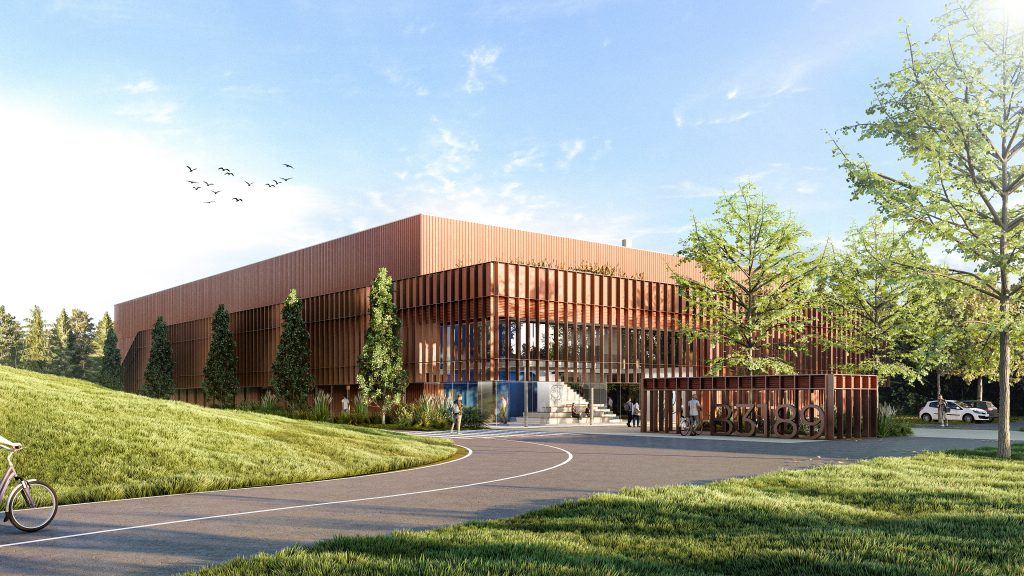
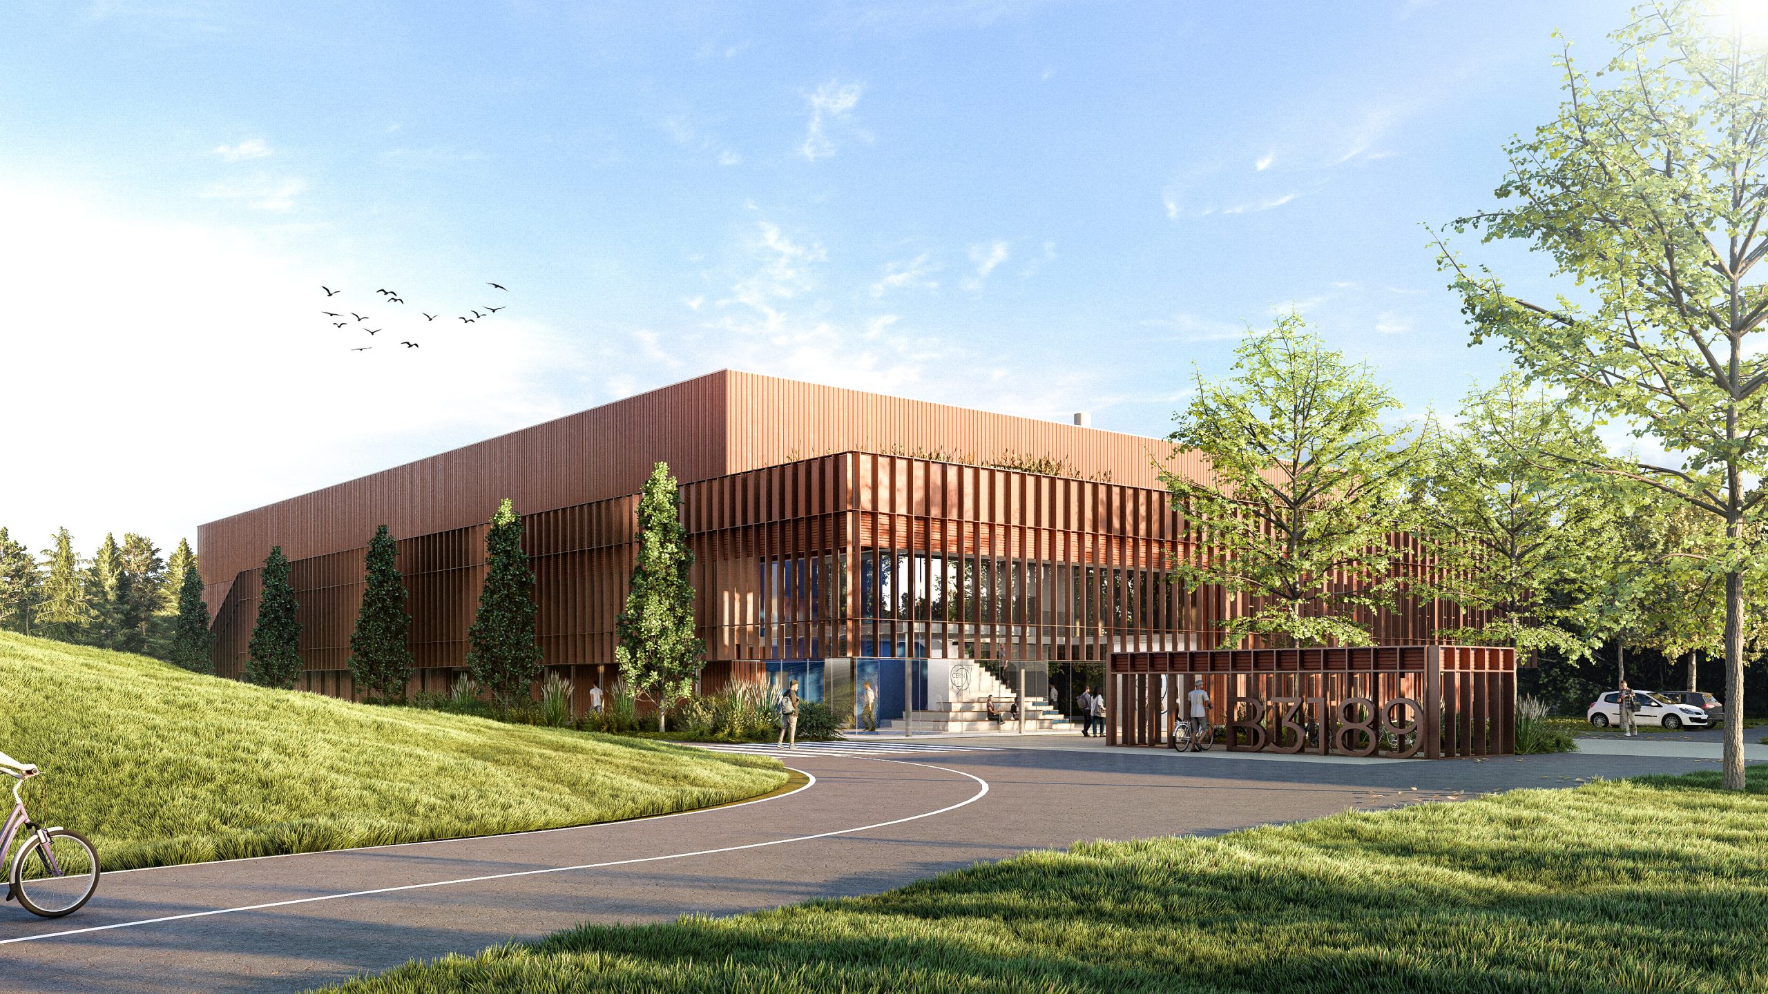
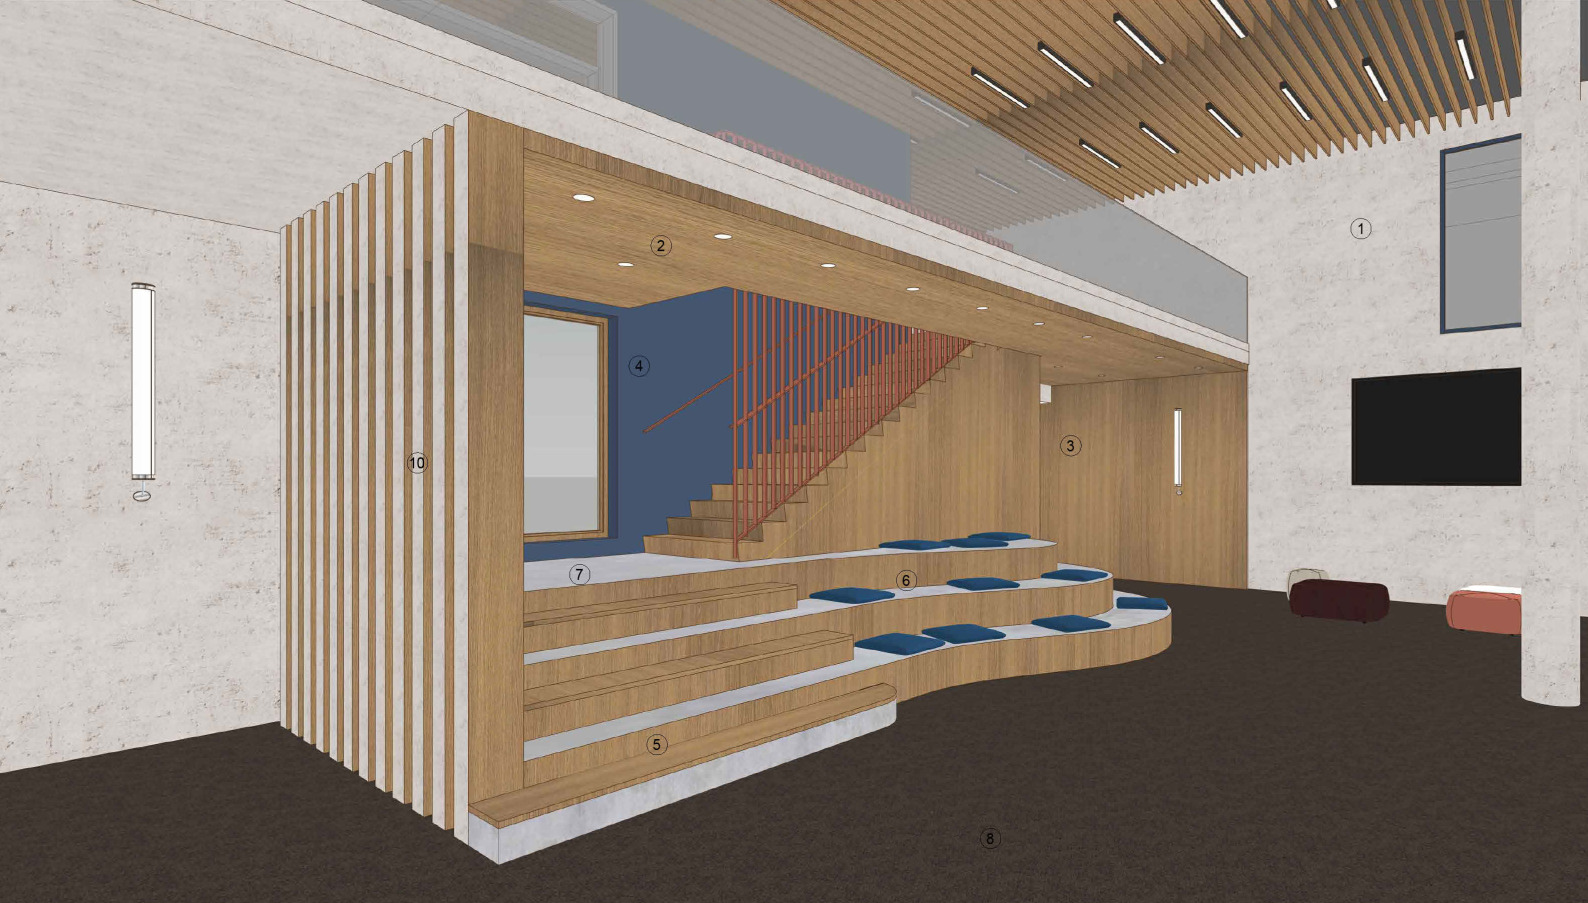
The facility also offices, workshops, a control room, meeting rooms, and shared spaces designed for about 24 occupants. A visitor’s path allows to observe activities without causing any disturbance. The architectural approach combines dynamic metal cladding with distinct façade elements to highlight the technical and tertiary zones.
Study
Design & Procurement
Construction (WP1)
Construction (Other WP)
Sustainability
Sustainability is a core priority, with Building 3189 aiming for BREEAM Excellent certification, incorporating low-carbon materials, Life Cycle Assessment (LCA), and environmentally sensitive landscaping that integrates permeability, biodiversity, and accessibility in line with CERN’s Masterplan 2040.
- Low-carbon concrete — reduces carbon footprint to 791 kgeqCO₂/m² (tertiary) / 902 kgeqCO₂/m² (whole building)
- Water conservation — rainwater recuperation covers 88% of irrigation/sanitary needs
- Biodiversity protection — green roof (790 m²), native species, low-impact felling with compensation, low-nuisance construction
- Climate resilience & sustainable mobility — 2050 climate risk/thermal modeling, plus 1 parking spot per 3 occupants and 1 cycle space + shower per occupant
Gallery